


Area
Australia — Wickham Private Medical & Hotel, Project WIC375
AUSTRALIA PROJECT CASE
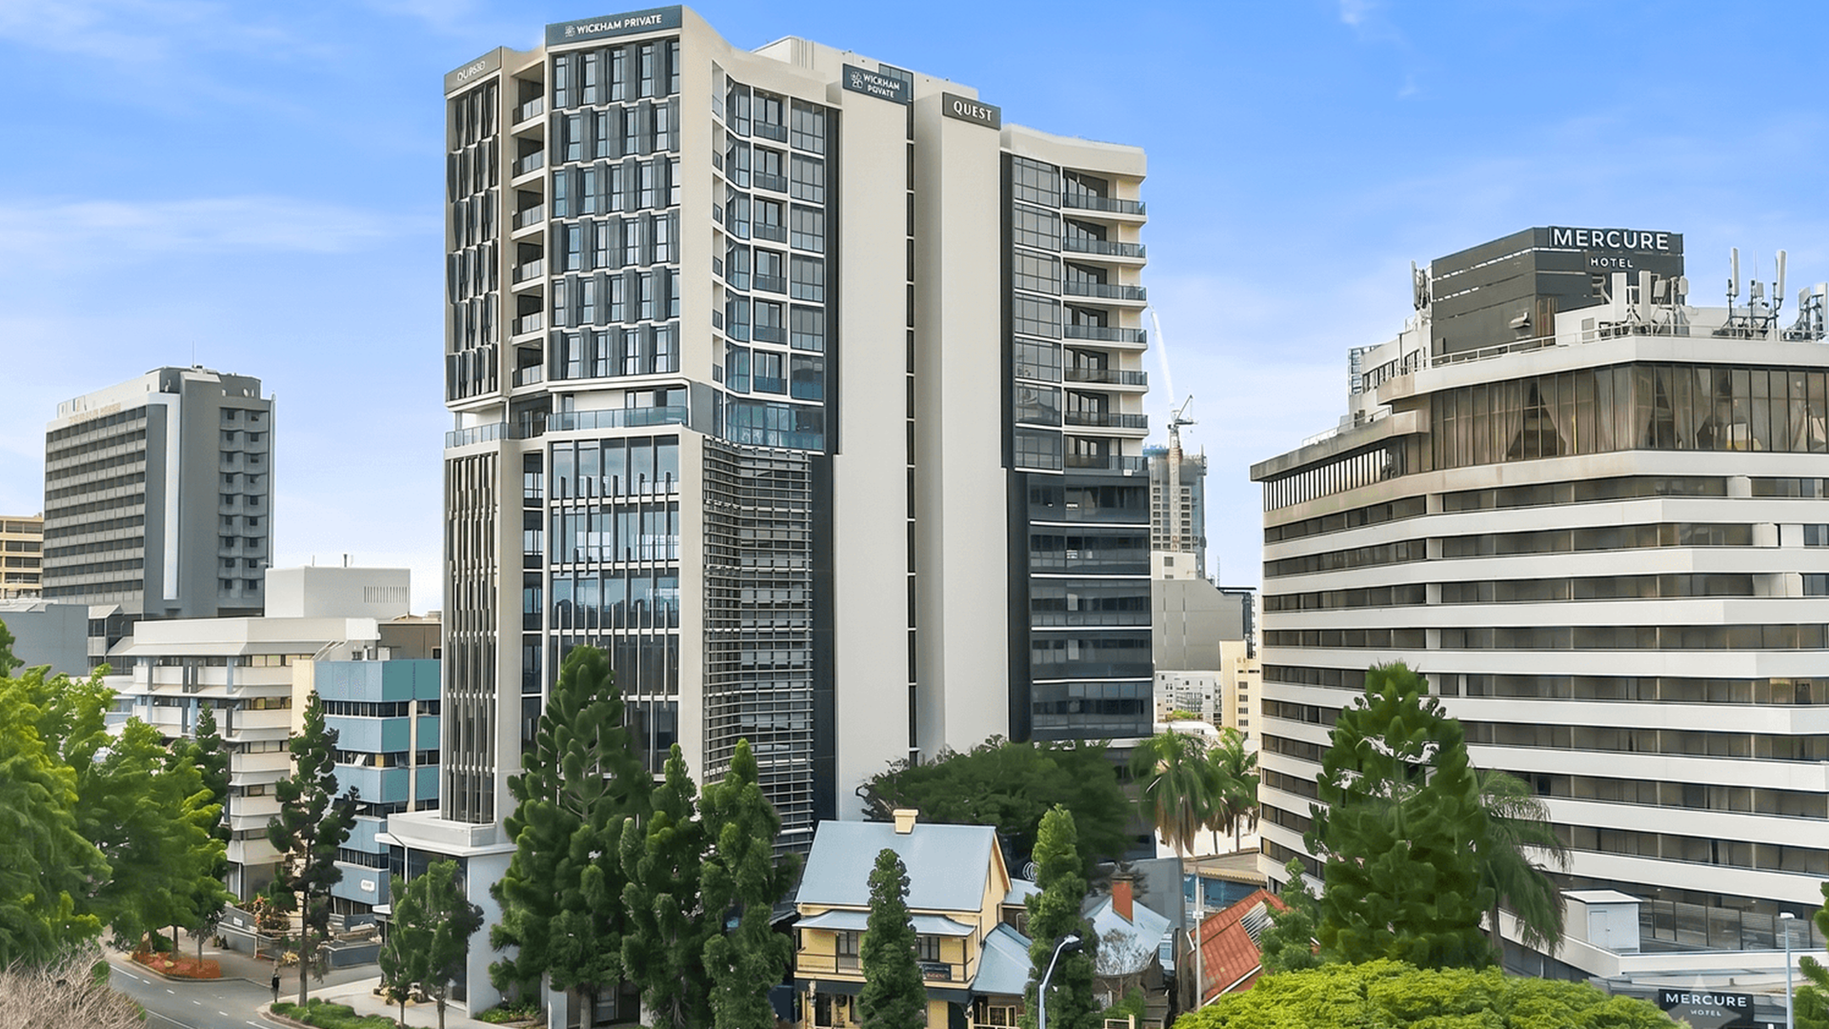
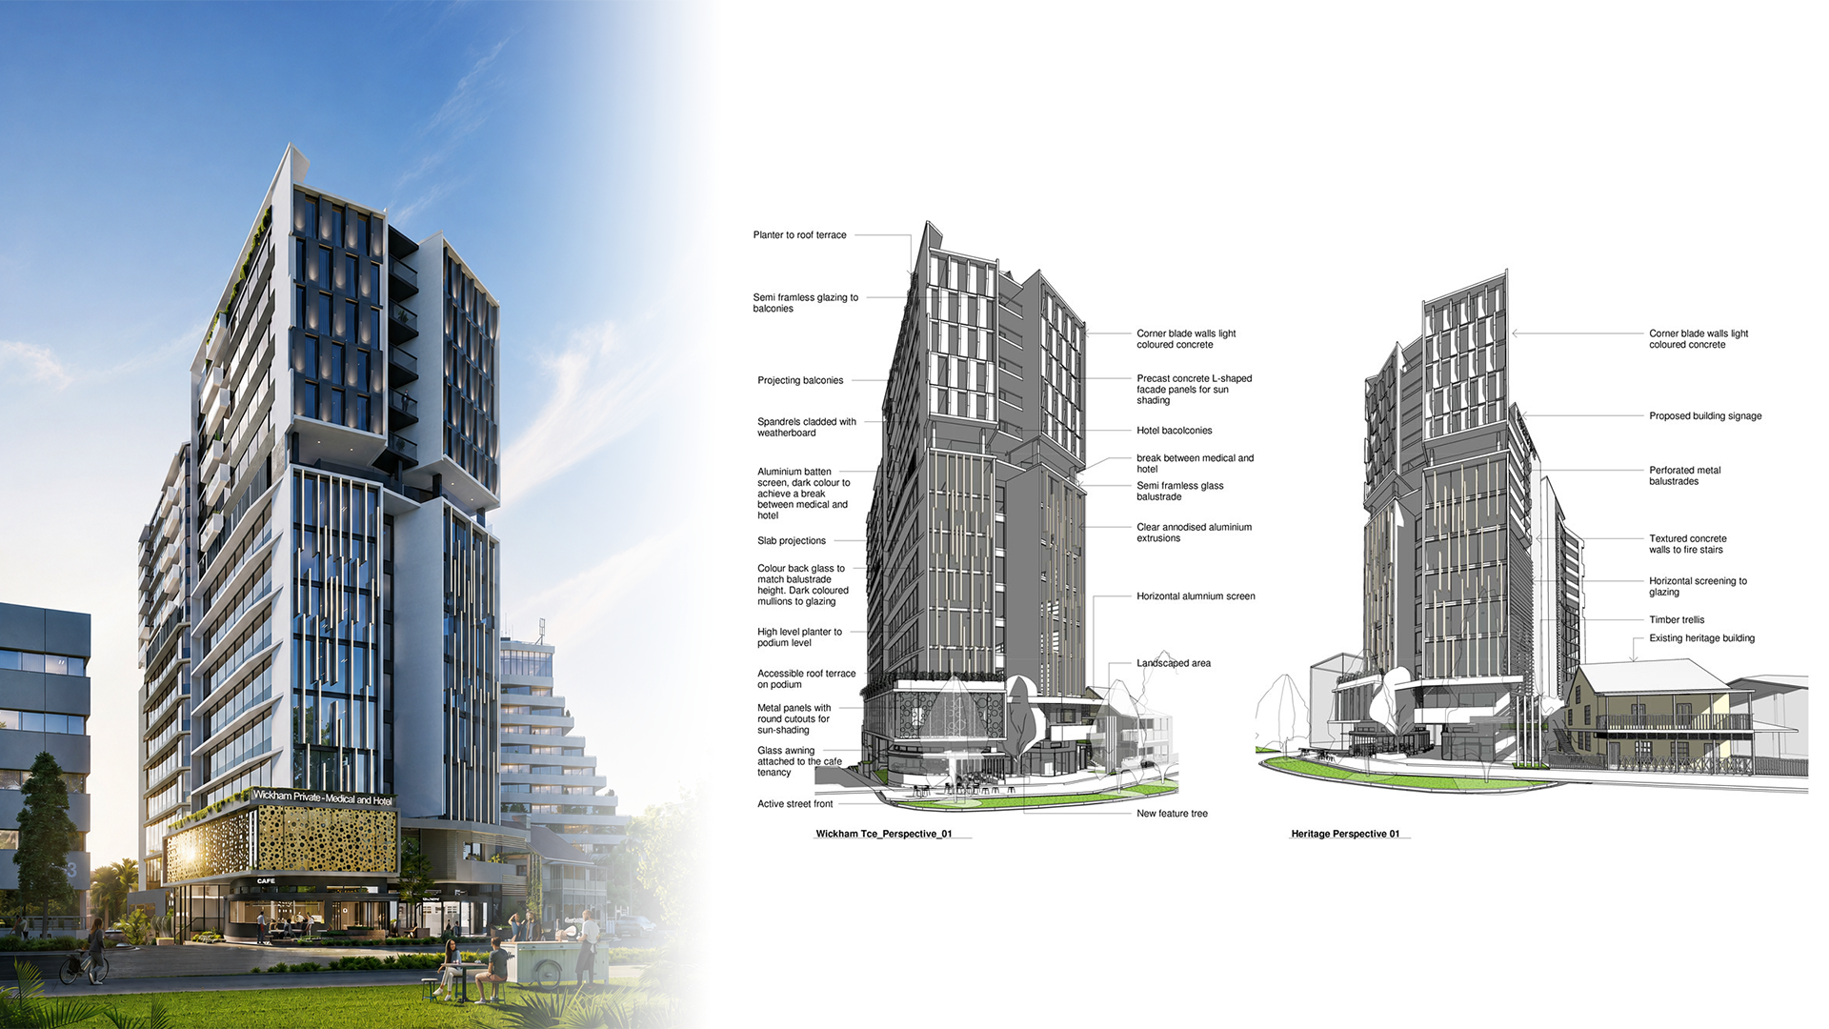
Australia — Wickham Private Medical & Hotel, Project WIC375
Coordinated from early-stage design and cost review through factory verification, export packing and final delivery support.
WIC375 is a multi-system facade and architectural metal project in Australia. The project included nine customized product systems, covering perforated panel screens, vertical louvre facade screens, facade screens, aluminum fencing, louver windows, aluminum glass railings and window-eave sun shading.
Yuexing Hardware coordinated the project from comprehensive drawing review and product scope identification to preliminary cost and production planning. Architectural intent was developed into shop drawings, technical details and fabrication-ready documentation. Key systems were inspected and trial assembled before being protected for export, loaded and prepared for international delivery.


PRODUCT SYSTEMS & DETAIL DRAWINGS
The WIC375 project included nine customized architectural metal product systems. Each product is paired with its corresponding project drawing, showing the path from coordinated design information to factory-produced components and assemblies.
Perforated Panel Layout / Frame / Fixing Detail
Custom perforated aluminum panel screens fabricated with controlled opening patterns, reinforced frames and project-specific fixing interfaces.


Vertical Blades / Panel Frame / Installation Detail
Full-height vertical aluminum louvre screens developed for consistent blade spacing, framed assembly and coordinated facade installation.


Full-Height Panel / Frame / Wall Connection
Full-height facade screen modules manufactured as framed panels for repeated installation across the building elevation.


Fence Panel / Vertical Profiles / Support Detail
Prefabricated aluminum fence panels developed with vertical profiles, perimeter framing and project-specific support and installation details.


Louver Blades / Perimeter Frame / Assembly Detail
Framed aluminum louver windows developed with consistent blade spacing, coordinated perimeter framing and project-specific fixing details.


Horizontal Members / Frame Geometry / Connections
Horizontal facade screen modules fabricated to verify member alignment, frame geometry and coordinated connection interfaces before delivery.


Screen Members / Support Frame / Installation
Large-format facade screen assemblies developed with repeated members and coordinated support frames for accurate facade installation.


Railing Elevation / Glass Support / Fixing Detail
Custom aluminum glass railing developed from coordinated project drawings into fabricated profiles, glass-support components and verified assemblies.


Eave Profile / Projection / Window Connection
Window-eave sun-shading elements fabricated to match the window opening dimensions, projection requirements and coordinated wall connection details.


FOSHAN NANHAI YUEXING HARDWARE PRODUCTS.,LTD / YTOOT IMPORT AND EXPORT CO.,LTD
Found in 1992, Yuexing Hardware and YTOOTspecialize in architectural hardware
1.Main Products:Stair handrails, balcony fences, bathroom glass clamps and curtain wall hardware accessories.
2.Strengths:Reliable, cost-effective hardware solutions backed by a mature local supply chain.
