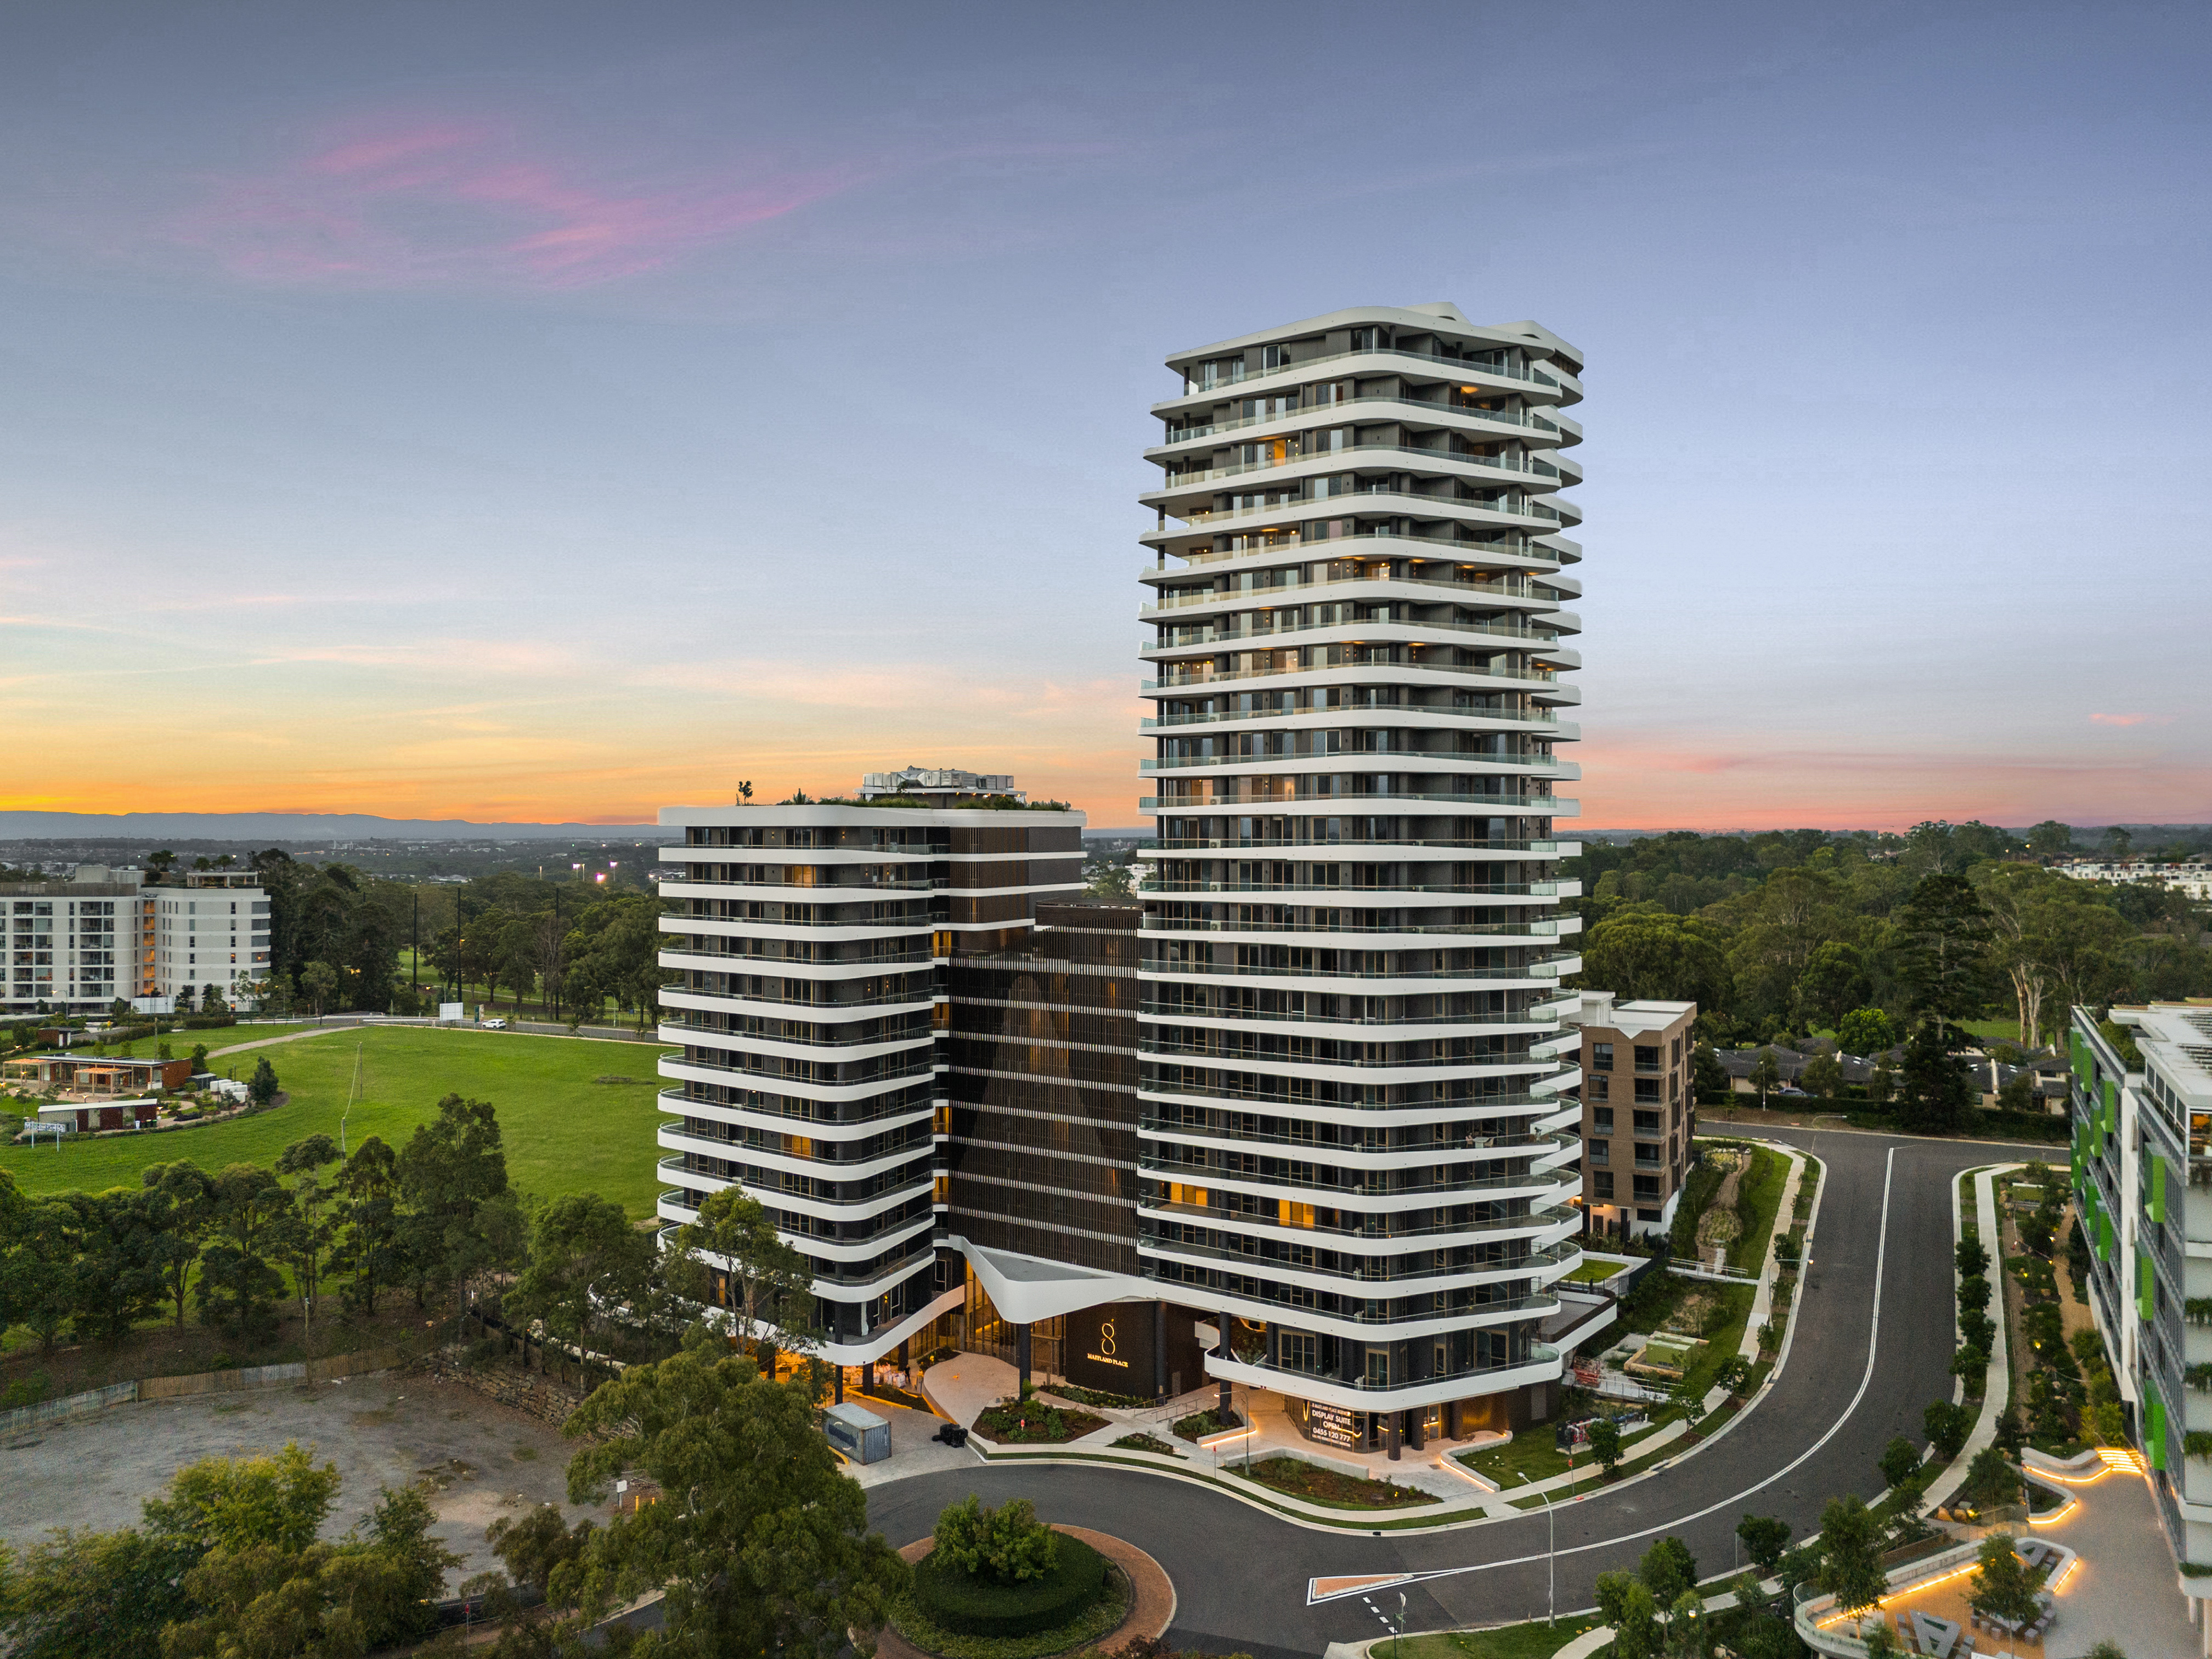
Norwest, New South Wales, Australia
Residential & Commercial Mixed-use Development
Yuexing supplied three coordinated architectural systems for the Infinity Park project: Standoff Railing, Spigot Railing and Facade Screen Systems, supported by project-specific engineering drawings and export delivery.
Infinity Park is a residential and commercial mixed-use development in Norwest, New South Wales. Its curved building forms, extensive balcony edges and integrated facade elements required the railing and screen systems to coordinate with the architectural language while meeting project-specific fixing and installation requirements.
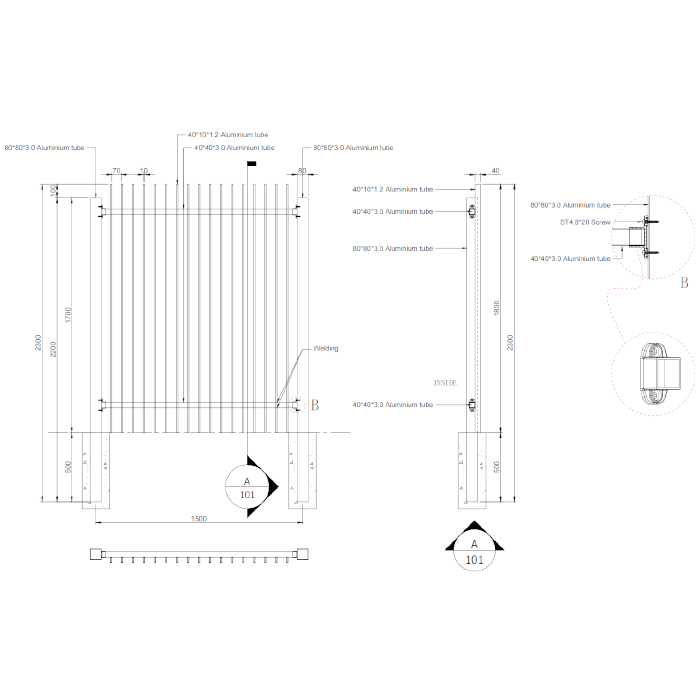
The Infinity Park project included three coordinated architectural systems. Each product is presented with completed project applications and its corresponding engineering drawing, showing the connection between project-specific design information and the final installed result.
Point-fixed frameless glass railing developed for clean balcony lines, with project-specific standoff locations and fixing details coordinated to the building edge conditions.
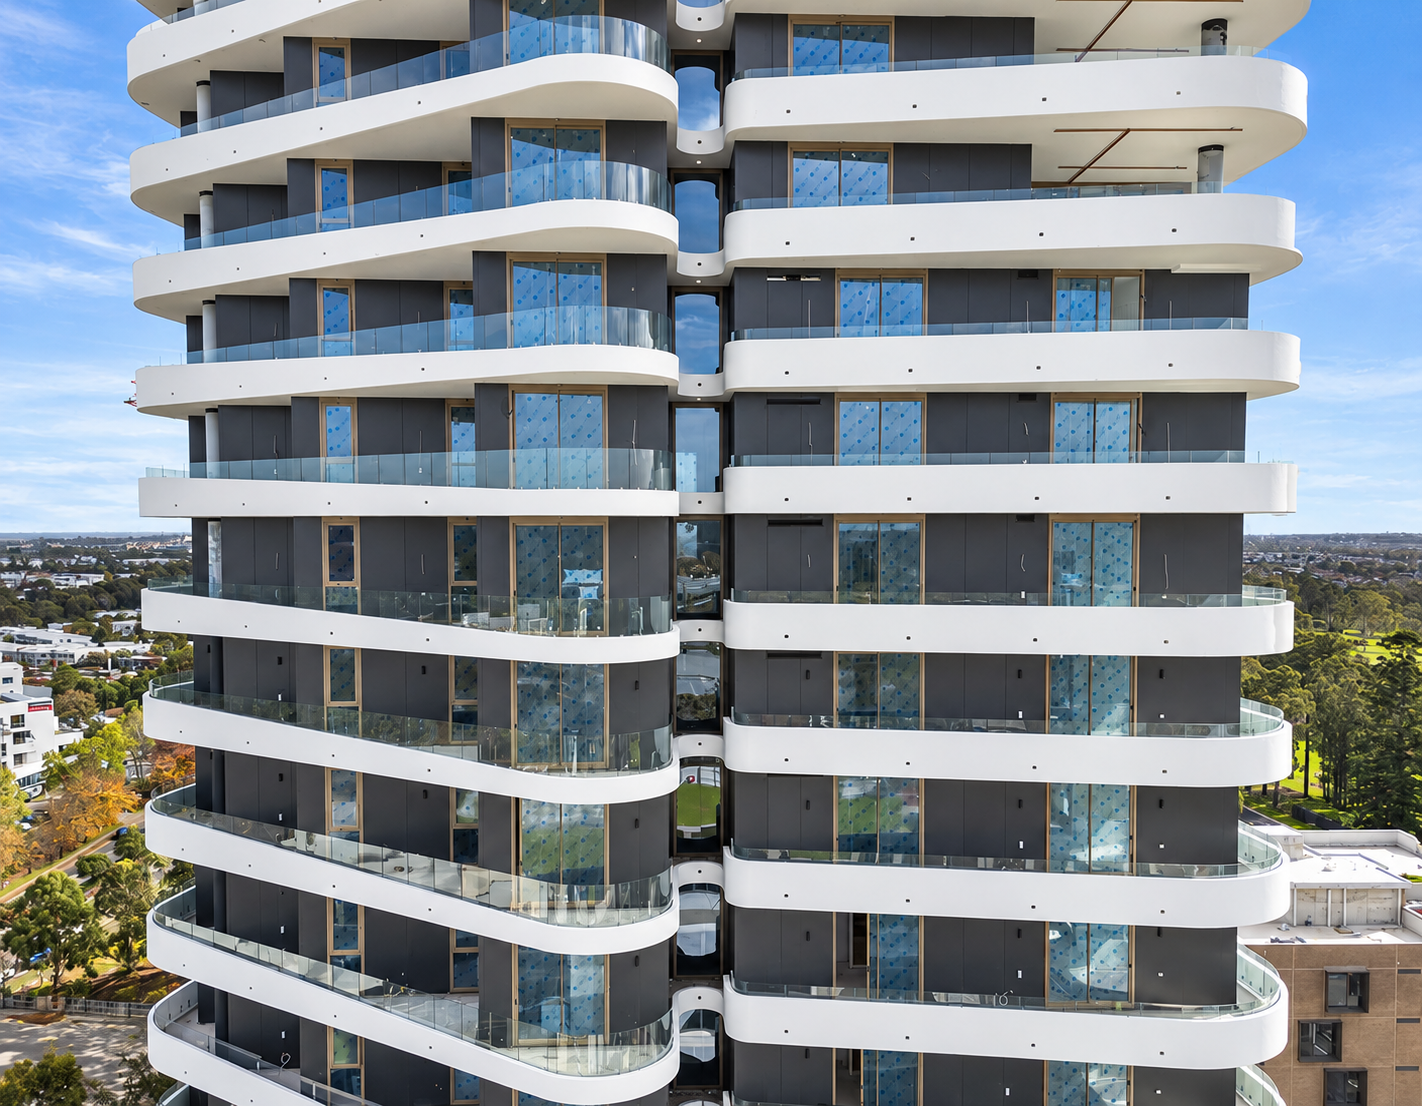
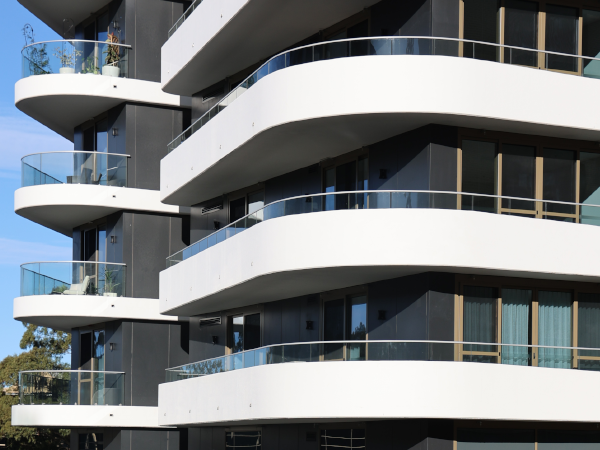
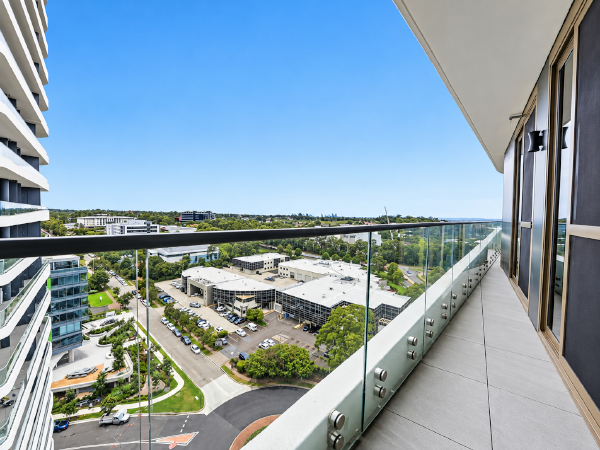
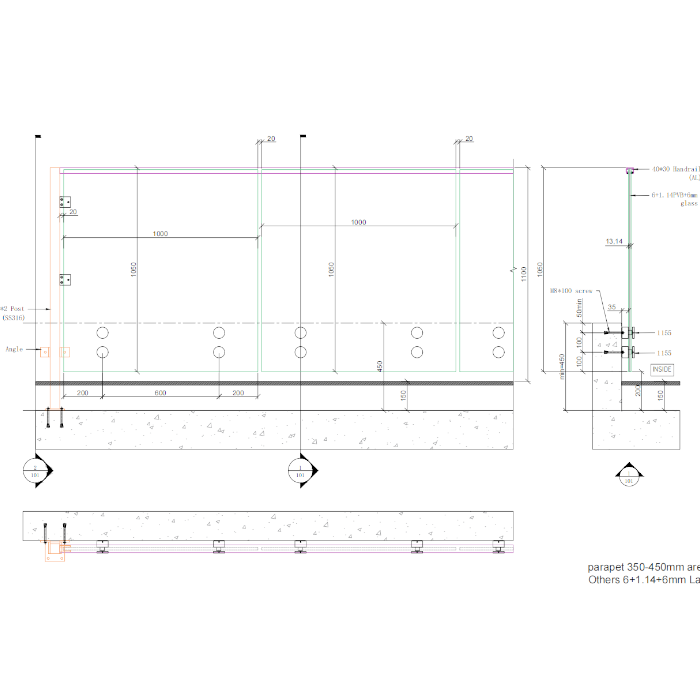
Frameless glass railing system supported by spigot fixings, coordinated around glass panel dimensions, support locations and project-specific base connection requirements.
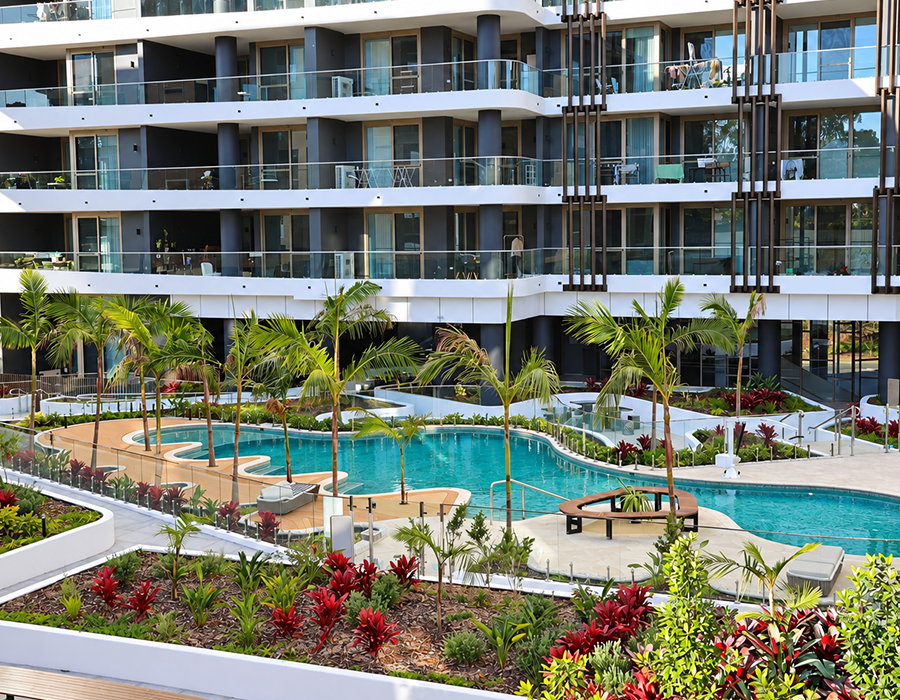
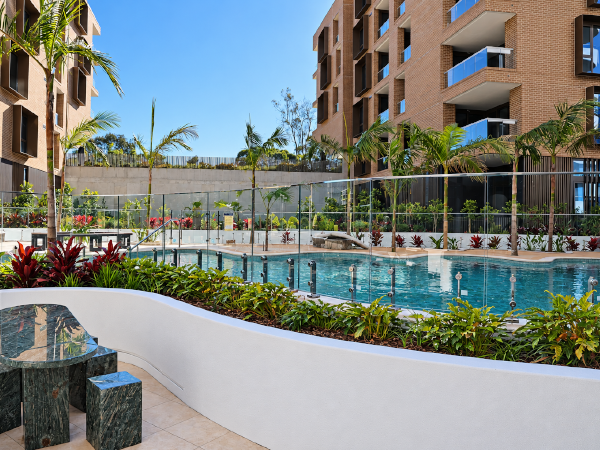
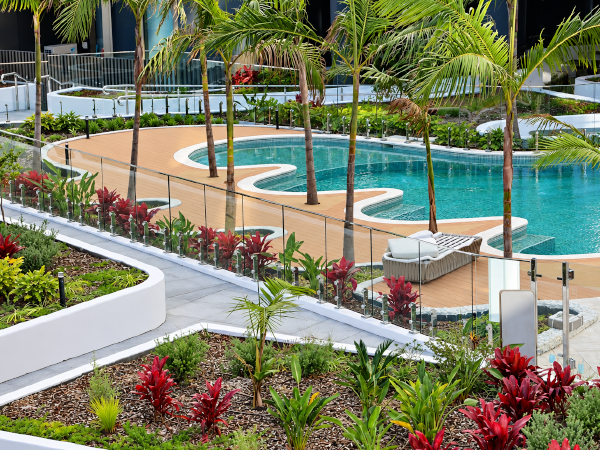
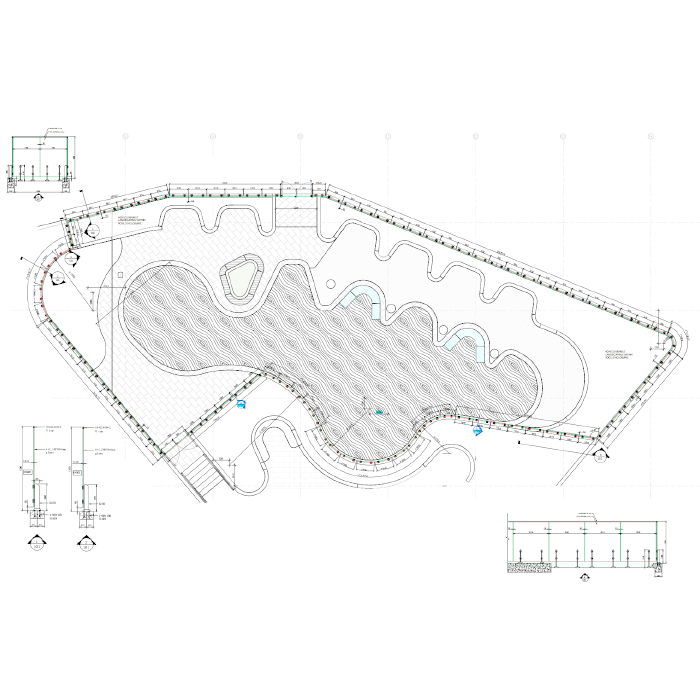
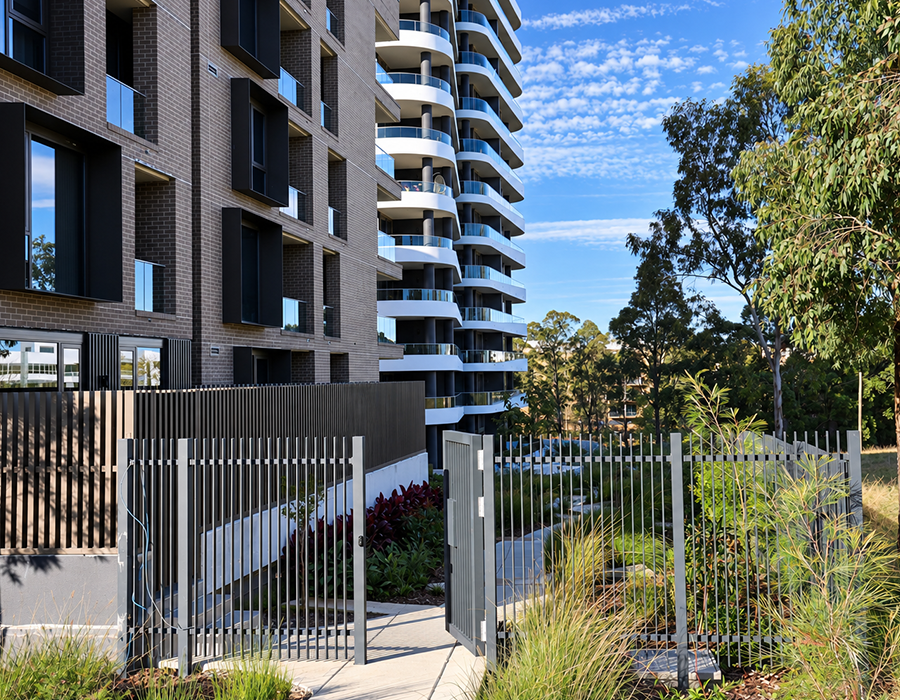
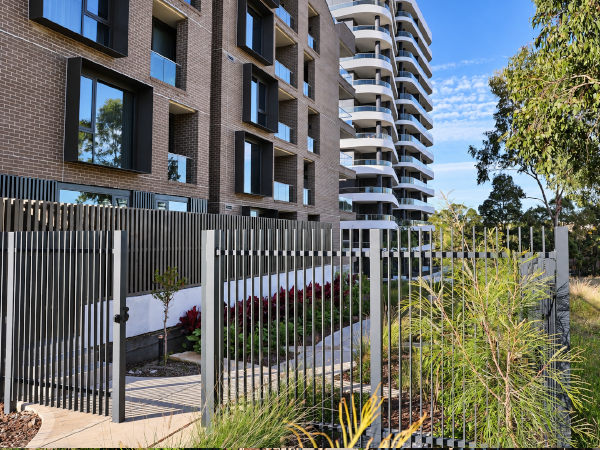
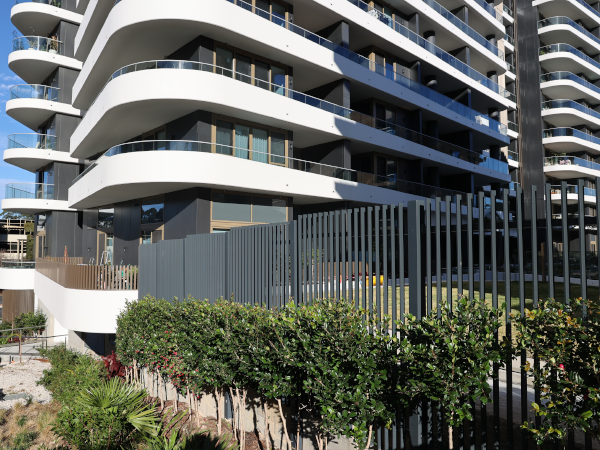
Project-specific facade screen system coordinated with the building elevation, with screen geometry, support framing and fixing interfaces developed around the architectural layout.
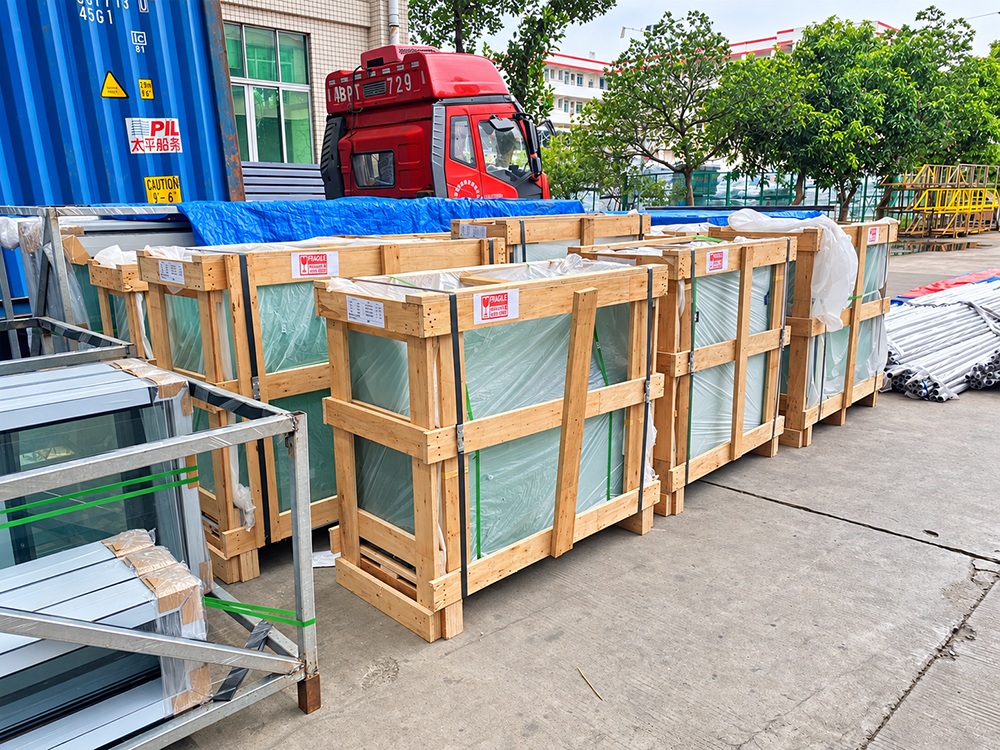
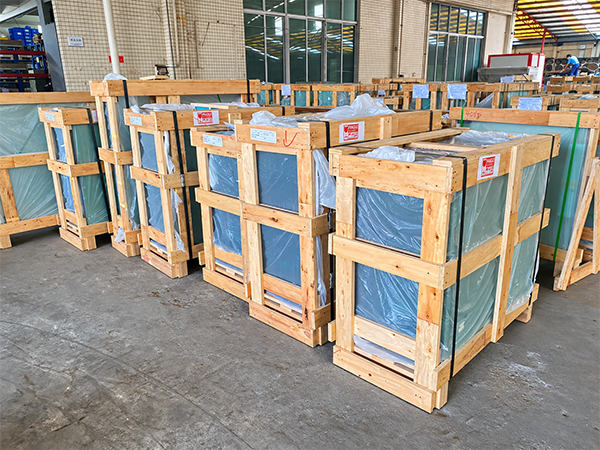
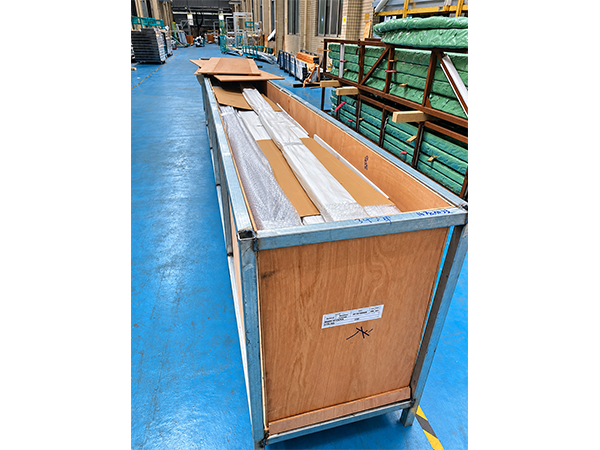
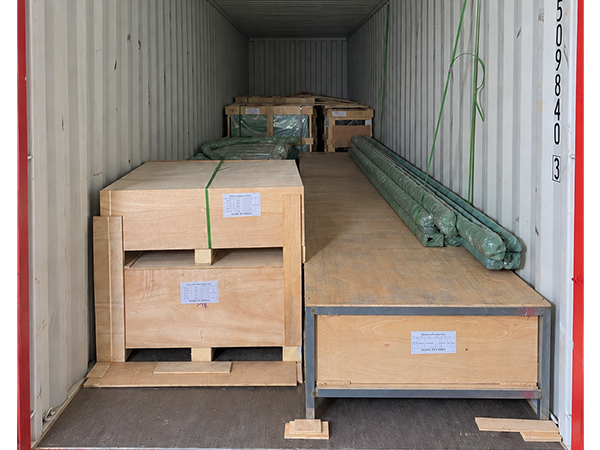
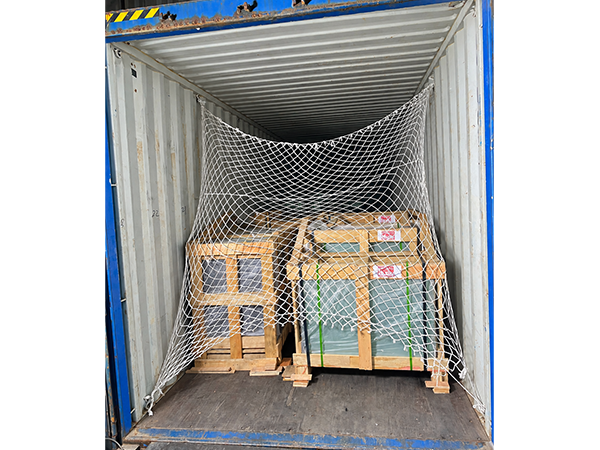
Project components were organised, protected and loaded for international delivery, with packing and container-loading records documenting the final stage before shipment.
Project-based railing and facade solutions supported by engineering coordination, customised manufacturing and international delivery.


