• EXTERIOR FIXED ARCHITECTURAL LOUVER SYSTEM,Yuexinghardware,EXTERIOR FIXED ARCHITECTURAL LOUVER SYSTEM
  • EXTERIOR FIXED ARCHITECTURAL LOUVER SYSTEM,Yuexinghardware,EXTERIOR FIXED ARCHITECTURAL LOUVER SYSTEM
  • EXTERIOR FIXED ARCHITECTURAL LOUVER SYSTEM,Yuexinghardware,EXTERIOR FIXED ARCHITECTURAL LOUVER SYSTEM
  • EXTERIOR FIXED ARCHITECTURAL LOUVER SYSTEM,Yuexinghardware,EXTERIOR FIXED ARCHITECTURAL LOUVER SYSTEM
  • EXTERIOR FIXED ARCHITECTURAL LOUVER SYSTEM,Yuexinghardware,EXTERIOR FIXED ARCHITECTURAL LOUVER SYSTEM
  • EXTERIOR FIXED ARCHITECTURAL LOUVER SYSTEM,Yuexinghardware,EXTERIOR FIXED ARCHITECTURAL LOUVER SYSTEM

EXTERIOR FIXED ARCHITECTURAL LOUVER SYSTEM

No.EFL001
A custom exterior fixed architectural louver system designed for facade decoration, sun shading and ventilation. Available in customized sizes, colors and finishes to meet different project requirements.
Description
Product Specifications
Aluminum Horizontal Sunshade
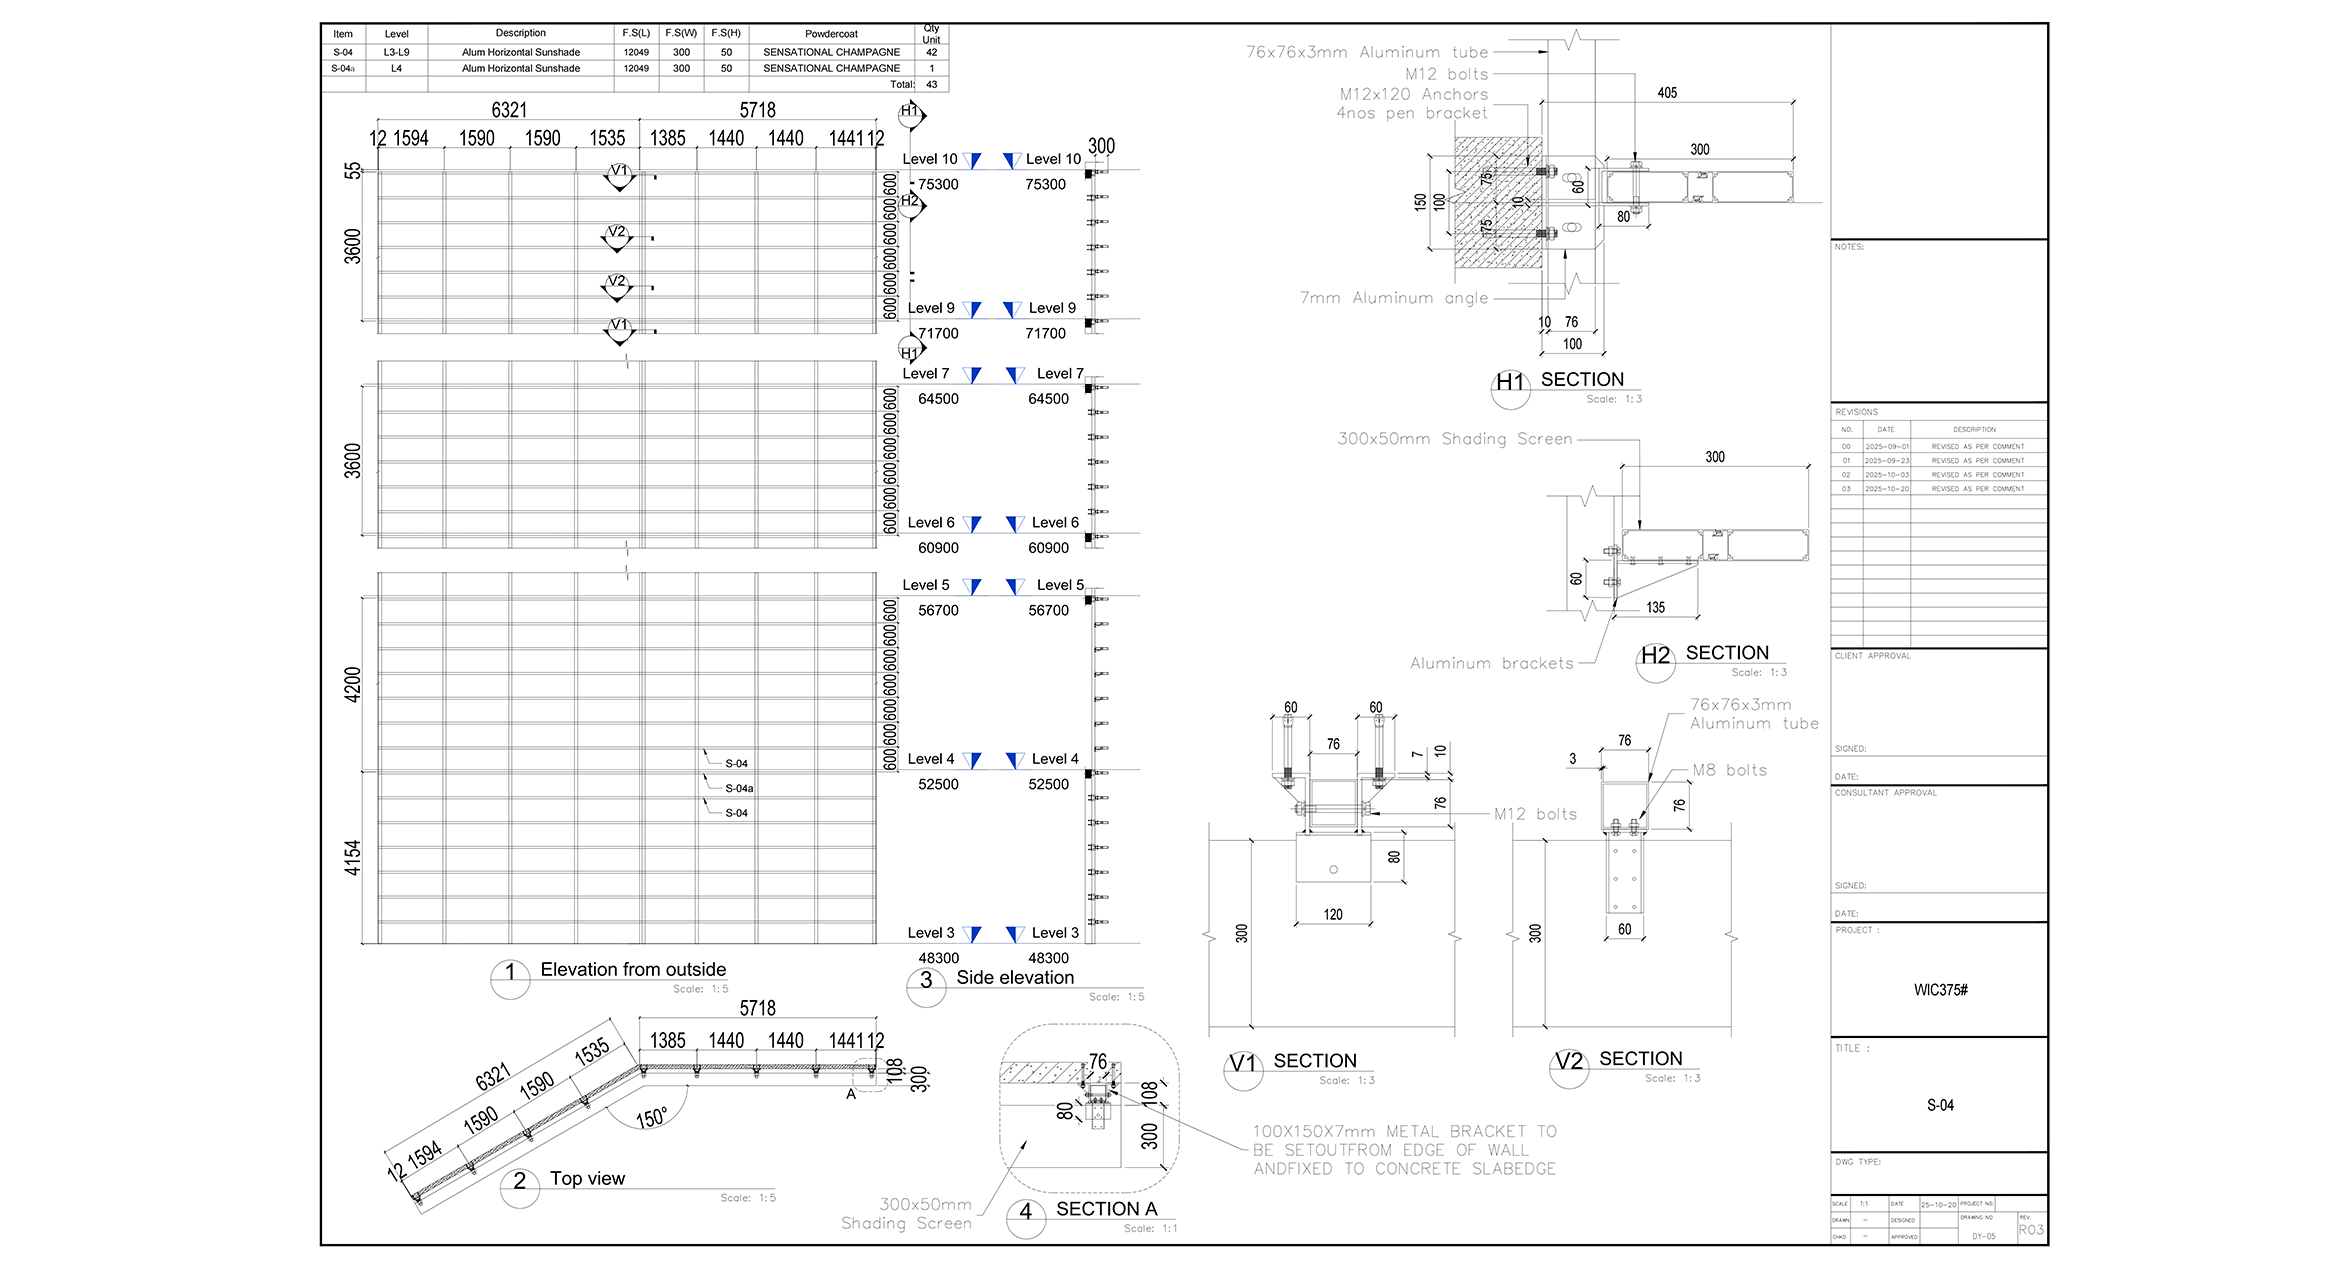
A custom-engineered aluminum sunshade system developed for architectural façade applications, with full-scale factory trial assembly and detailed connection inspection completed before delivery.
Item Specification
Overall Size 12049 × 300 × 50 mm
Material Aluminum
Sunshade Profile 300 × 50 mm
Surface Finish Powder Coated
Color Sensational Champagne
Installation Aluminum Bracket & Bolt Fixing
01
Engineering Design
Project elevation, system dimensions and fixing structure developed before production.
Aluminum sunshade engineering elevation and connection details
Project Elevation & Connection Details
02
Factory Trial Assembly
Front and perspective views of the completed full-scale trial assembly.
Factory trial assembly front view
Trial Assembly — Front View
 
Factory trial assembly perspective view
Trial Assembly — Perspective View
03
Actual Connection Positions
Different viewing positions show the corner transition, module joint and louver-to-post fixing.
Corner transition connection position
Corner Transition
Intermediate module joint position
Intermediate Module Joint
 
Louver-to-post connection position
Louver-to-Post Connection
04
Connector Detail Inspection
Close-up views verify connector plates, bolt positions and the completed bolted assembly.
Connector plate and bolted support
Connector Plate & Bolted Support
Connector assembly close-up
Connector Assembly Close-Up
05
Post Installation Details
Post-mounted supports and base fixing are shown separately for clear installation reference.
Post-mounted bracket detail
Post-Mounted Bracket
Post base plate and floor fixing detail
Post Base Plate & Floor Fixing
Engineered Produced Trial Assembled Inspected
  • EXTERIOR FIXED ARCHITECTURAL LOUVER SYSTEM,Yuexinghardware,EXTERIOR FIXED ARCHITECTURAL LOUVER SYSTEM
  • EXTERIOR FIXED ARCHITECTURAL LOUVER SYSTEM,Yuexinghardware,EXTERIOR FIXED ARCHITECTURAL LOUVER SYSTEM
  • EXTERIOR FIXED ARCHITECTURAL LOUVER SYSTEM,Yuexinghardware,EXTERIOR FIXED ARCHITECTURAL LOUVER SYSTEM
Leave a message
FirstName*
LastName*
Email*
Message*